
Paras The Manor
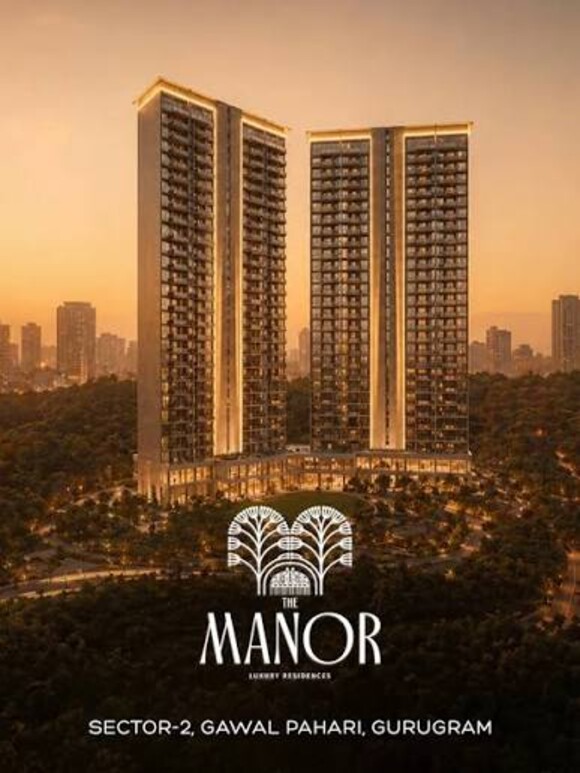
An IGBC Platinum-certified address at Gwal Pahari, Gurugram — 120 exclusive 4 BHK+SQ residences across two G+33 towers on 4.26 acres, designed by Morphogenesis, just five minutes from DLF Camellias.
Specs below are compiled from developer marketing materials and public listings — confirm final figures with our team before booking.
4,750 Sq.Ft.
4 BHK + SQ, Two Units Per Floor₹13 Cr+
Base Price (BSP)*, w.e.f. 1 Oct 2025120 Units
Two Towers, G+33, on 4.26 AcresIGBC Platinum
Certified Green BuildingHARERA: Registration No. 38 of 2024, dated 08.04.2024 (haryanarera.gov.in). Base price excludes PLC and GST. Prices and sizes below are indicative — confirm current availability with our team.
What makes this address worth a look.
Designed by Morphogenesis
Architecture by the award-winning Morphogenesis studio, club lobby interiors by Studio IAAD, and MEP engineering by Integral Designs.
IGBC Platinum Certified
Built to the Indian Green Building Council's highest sustainability rating.
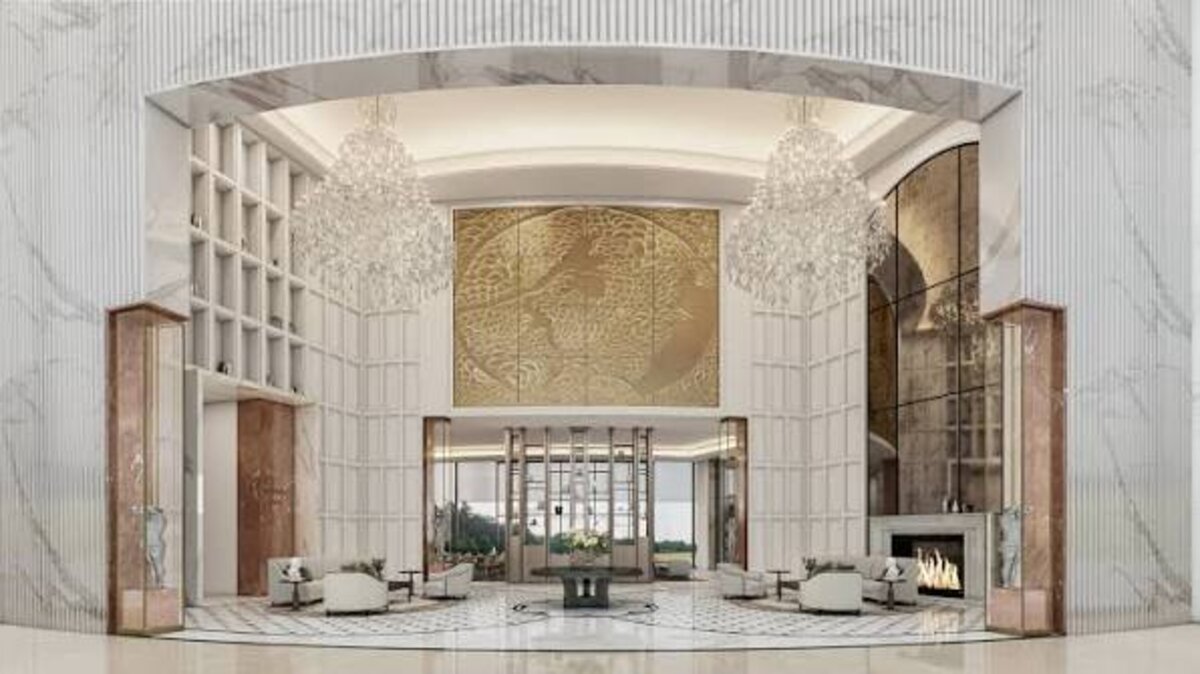
Triple-Height Entrance Lobby
A grand triple-height lobby sets the tone for the address, opening into resort-style club amenities.
Two Apartments Per Floor
A two-to-core configuration across G+33 towers keeps every floor low-density and private.
5 Minutes from DLF Camellias
On the Gwal Pahari / Golf Course Road extension corridor, ~25 minutes from IGI Airport.
Resort-Style Amenities
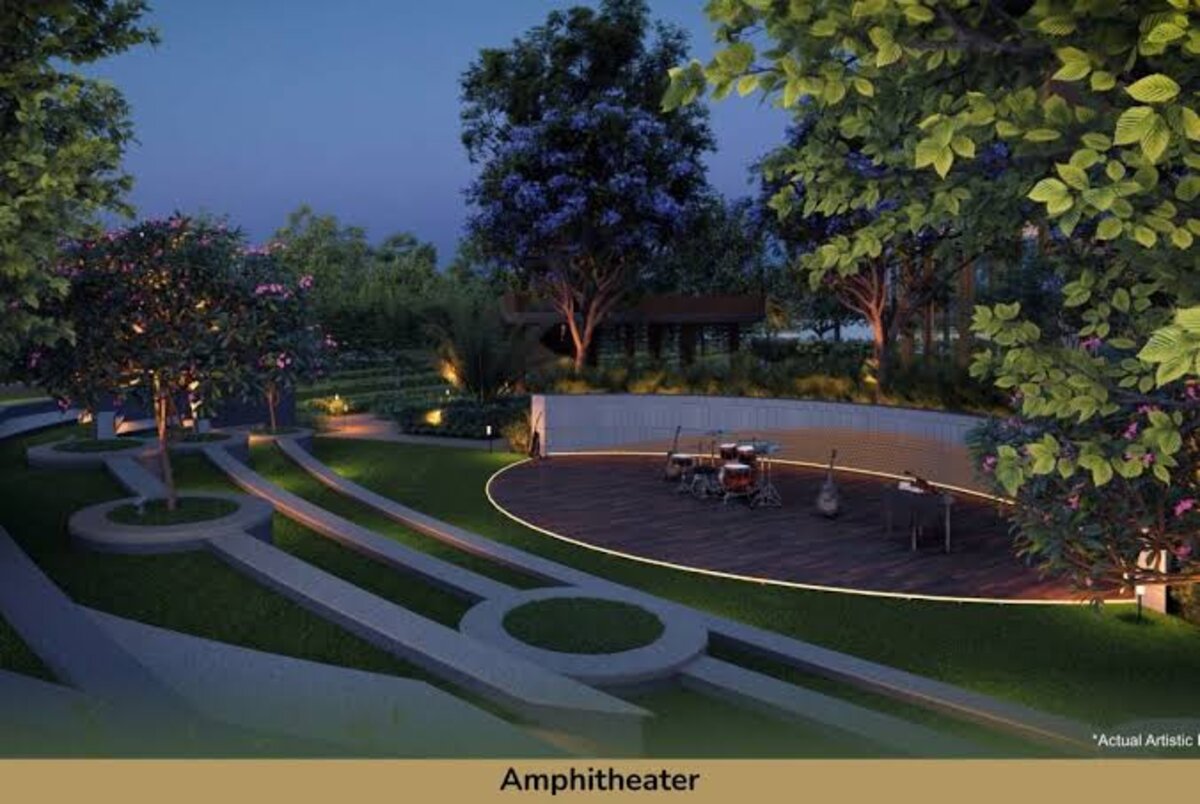
Sports centre, spa & sauna, all-weather pool, banquet hall, library, card room and amphitheatre among 25+ amenities.
Towers, club lobby & grounds
Developer renders and architect's impressions — reach out to our team for the full gallery and floor plans.
How pricing breaks down.
Figures below are from the developer's payment schedule effective 1 October 2025 (PLC effective 1 April 2026) — confirm current terms with our team before booking.
Payment Plan
Preferential Location Charges (PLC)
GST as applicable. Terms & conditions apply — ask our team for the full payment schedule.
Ask us anything about this project.
Our team will share the latest availability, pricing and floor plans directly on WhatsApp.